Inflatable Architecture: How It Works, Types, and Materials
In October 2026, Pneuhaus presented Compound Camera No.3, an inflatable pavilion made of 221 camera obscura cells at Peavey Plaza in Minneapolis. The structure uses no rigid frame, installs in a few hours, and lets visitors adjust individual projections by hand. It shows how air can create a usable, interactive space in a short deployment window. How does air support a building? What is the difference between pressurizing the room and pressurizing its components? And how should materials be selected? This guide answers those questions through working principles, structure types, materials, and project planning.
What Is Inflatable Architecture?
Inflatable architecture is a building or building component that uses air pressure to hold a flexible membrane in shape. It can form a room people enter, a roof over an activity area, or a pneumatic part of a larger building envelope.
A sports dome covers a playing field; an inflatable warehouse protects equipment and logistics operations. Both provide usable space, although their operating requirements differ.
A giant advertising character is different. It may be large and visually impressive, but it does not provide usable architectural space. The presence of an interior or a role in the building envelope is what makes the discussion architectural.
How Does Pneumatic Architecture Work?
Pneumatic architecture works by using air pressure to tension a flexible membrane so it can span space with little or no conventional framing. The process has four stages:
- Lay out and anchor the membrane. Panels, seams, cables, and edge connections establish the intended shape and load path.
- Supply air. A fan or compressor fills the occupied space in an air-supported building, or the tubes and cushions in an air-inflated structure.
- Tension the skin. Air pushes outward, the membrane becomes taut, and the structure holds its designed form.
- Maintain safe pressure. The air system replaces leakage and responds to doors, weather, and other pressure changes. Required monitoring and backup power depend on the project.
The air provides stiffness, not lift. The building stays on its foundations or anchors; it does not float like a helium balloon.
What Are the Main Types of Inflatable Architecture? Air-Supported vs. Air-Inflated
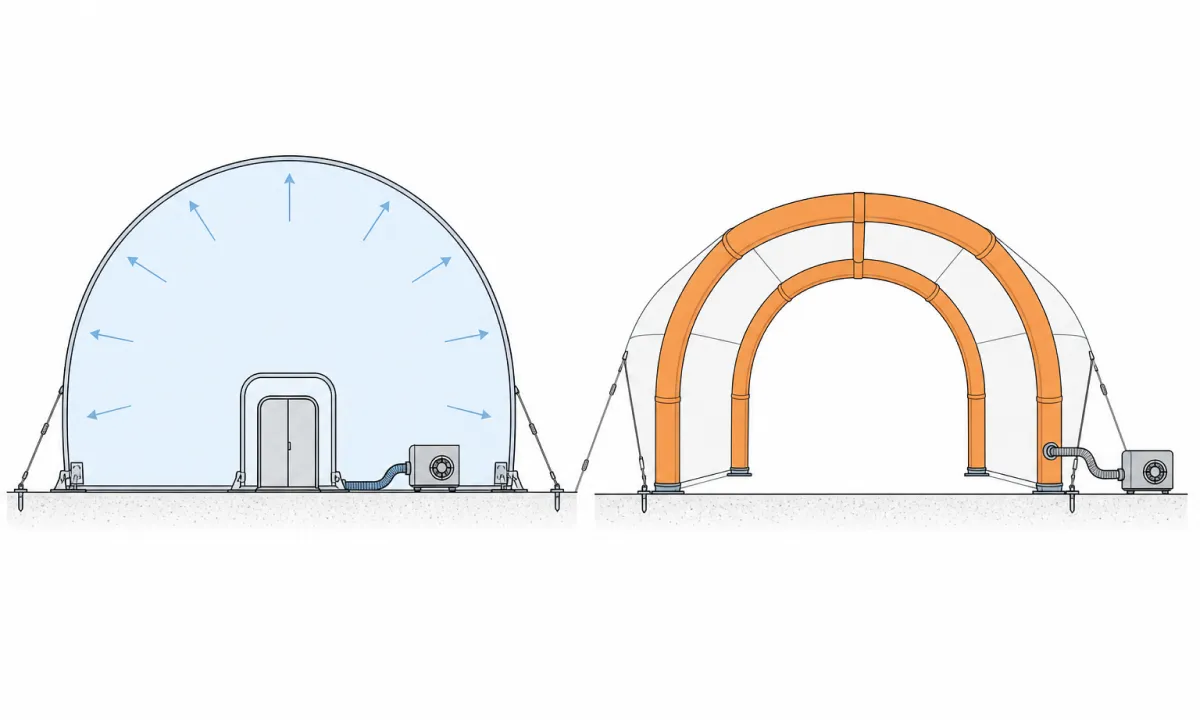
The main types are distinguished by where the air pressure sits. Air-supported structures pressurize the whole room, while air-inflated structures pressurize only the frame, tubes, or chambers.
Air-supported structures pressurize the occupied room. Fans maintain a slight positive pressure inside the enclosure, and airlocks or pressure-managing vestibules limit air loss as people enter and leave. Sports domes are a typical example. This system suits large enclosures that can support continuous pressure management.
Air-inflated structures pressurize only their components. Air sits inside tubes, ribs, or chambers, so occupants remain at normal atmospheric pressure. Components can be sealed after inflation or connected to a blower for continuous or periodic top-ups. Temporary pavilions and inflatable frames are common examples.
| Feature | Air-supported structure | Air-inflated structure |
|---|---|---|
| What is pressurized? | The entire occupied interior | Only the structural components |
| What do occupants experience? | Slightly elevated air pressure | Normal atmospheric pressure |
| What happens at the entrance? | Airlocks or pressure-managing vestibules limit air loss | Conventional doors can be used |
| How is air supplied? | Fans maintain pressure during occupation | Components are sealed or connected to a blower |
| Where is it used? | Sports domes, large enclosures, warehouses | Event pavilions, inflatable frames, facade components |
A simple way to remember the distinction is: one inflates the room; the other inflates the skeleton. For a large enclosure with controlled entrances and continuous operation, evaluate an air-supported system. For a temporary pavilion or a project that needs a conventional room environment, evaluate an air-inflated system.
Which Materials Are Used in Inflatable Architecture?
The main material choices are PVC-coated polyester and lightweight fabrics for temporary projects, with specialized membranes and foils used for architectural envelopes. The right choice depends on how and where the structure will be used.
| Project requirement | Material to evaluate | Why it fits |
|---|---|---|
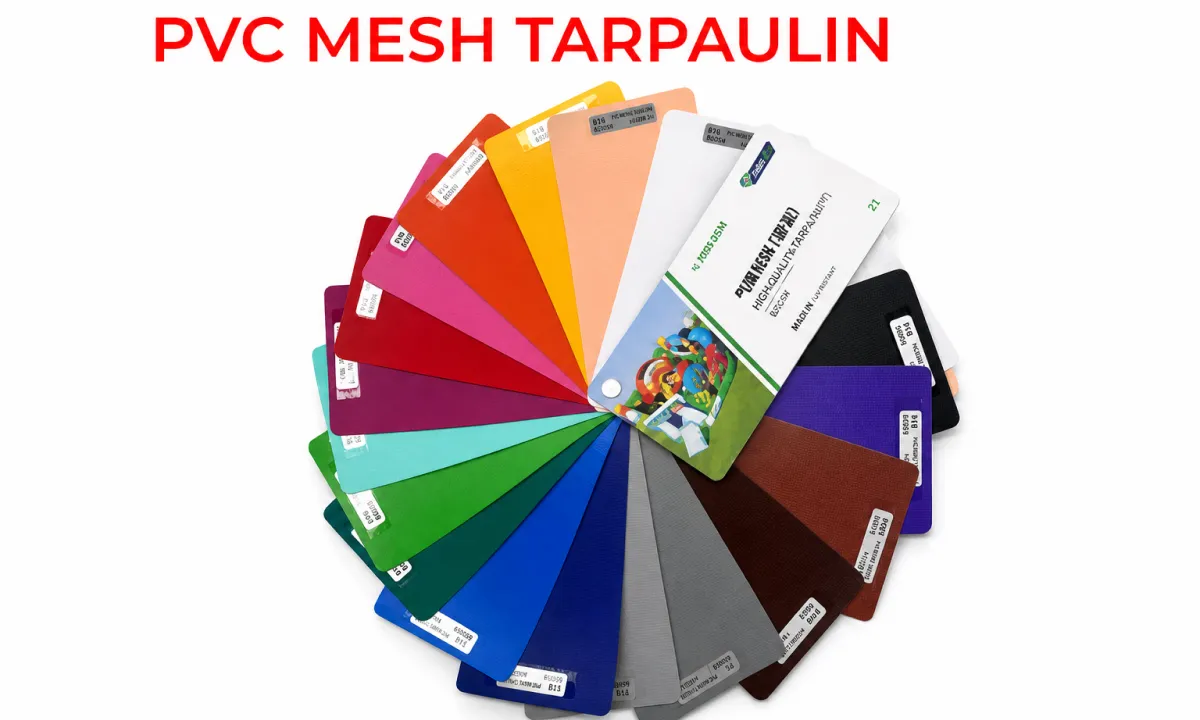
| Durable membrane roofs and temporary buildings | PVC-coated polyester | Weather-resistant coating, robust surface, welded or sewn construction |
| Frequent transport and detailed branding | Oxford and PU-coated fabrics | Lower packed weight and suitable graphic finishes |
| Specialized long-term membrane envelopes | PTFE-coated fiberglass | Designed for long-term exposure and dedicated architectural fabrication |
| Transparent roof or facade cushions | ETFE foil | Low weight and light transmission |
For long outdoor deployments, start by evaluating PVC-coated polyester. For temporary structures that travel between events, Oxford and PU-coated fabrics are often more practical. Specialized architectural envelopes require dedicated design and fabrication and are not part of 360 Inflatable's standard material offer.
360 Inflatable uses heavy-duty PVC tarpaulin, Oxford, PU-coated fabric, and transparent PVC for temporary architectural projects. Material selection should also record the coating, seam method, deployment period, and exposure conditions.
The choice becomes clearer when deployment conditions are compared. Inflatable architecture projects that tour between cities need a fabric that packs small, handles repeated folding, and carries detailed graphics, so Oxford or a PU-coated fabric is usually the first candidate. A structure that remains outdoors for weeks needs greater emphasis on coating durability, water exposure, seam integrity, and cleaning, making PVC-coated polyester the more relevant comparison. For both temporary and fixed projects, deployment conditions come before fabric price.
Before approving a material, use this supplier checklist:
- Base fabric and coating: confirm the actual construction instead of relying on a generic “commercial grade” label.
- Seam method: confirm whether panels are sewn or welded, and whether the construction meets the required airtightness.
- Deployment period: distinguish short events from long outdoor exposure.
- UV and water exposure: confirm the material's stated limits for the actual site.
- Print and transparency: confirm color, graphics, and light-transmission requirements.
- Repair procedure: confirm patch methods, spare materials, and maintenance support.
Also confirm whether the structure must be airtight. That decision affects blower placement and site power, but it belongs in the engineering brief rather than the fabric name alone. A touring installation and a fixed outdoor display can therefore use different materials even when their shapes and sizes are similar.
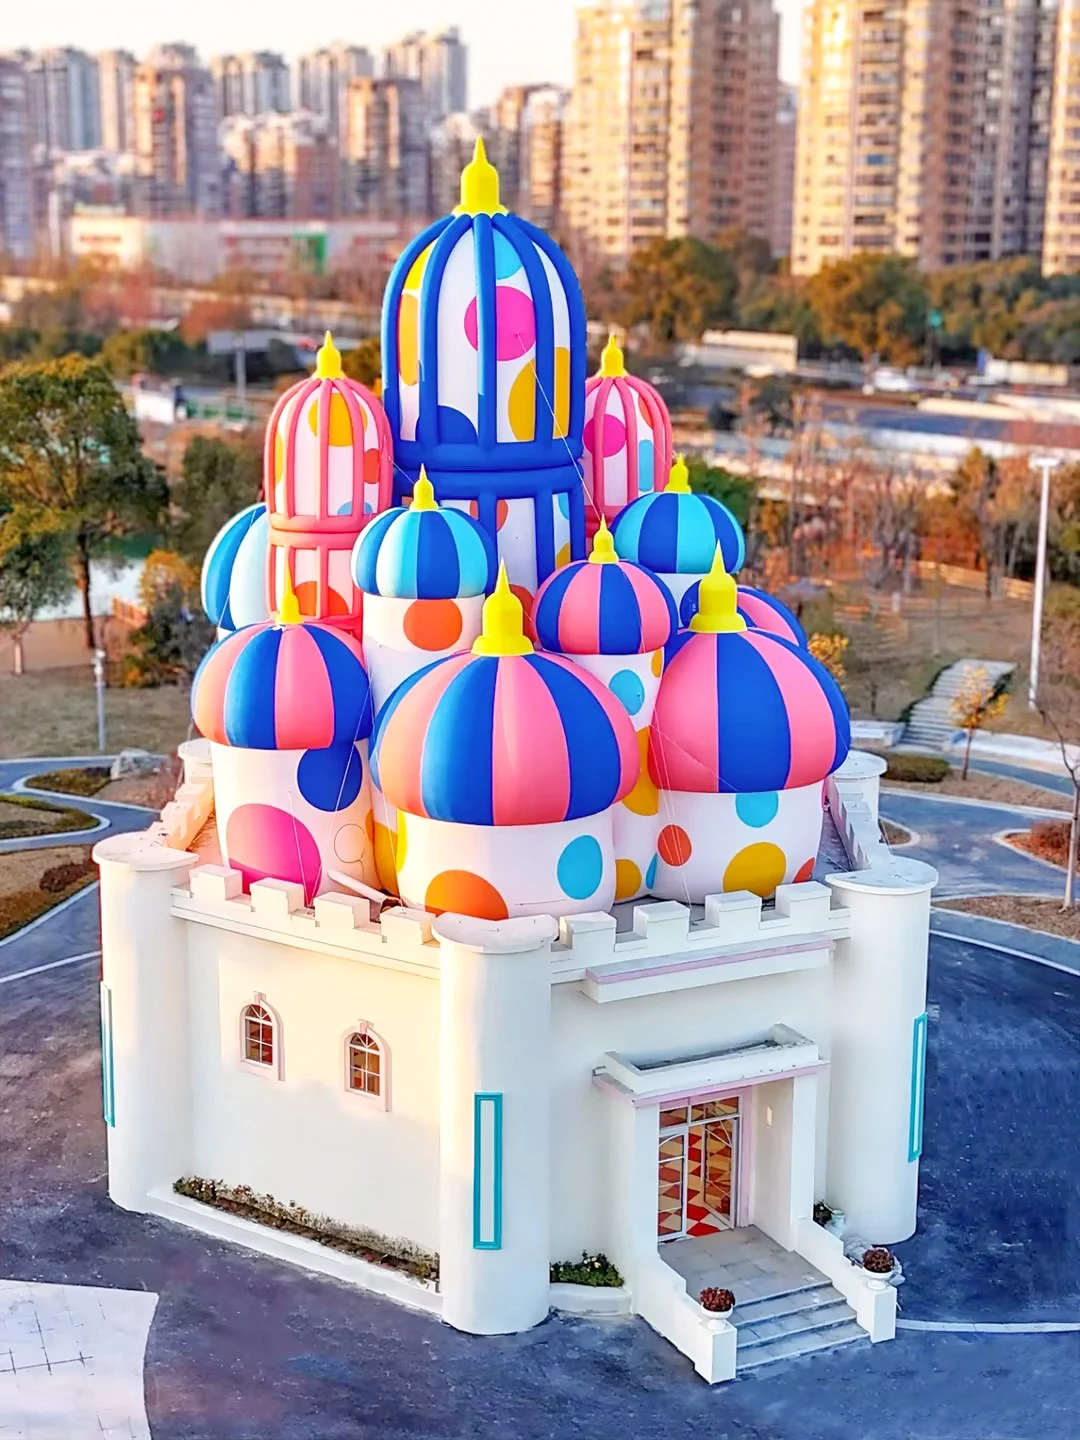
One example is the multi-dome castle at Wenzhou Sanyang Wetland Hali Paradise. More than ten domes were modeled as one composition and produced in Oxford fabric with waterproof, UV-resistant, mildew-resistant, and tear-resistant specifications for the wetland environment. Modular factory tests preceded on-site assembly, while air columns, counterweights, and a windproof system supported outdoor stability. The project shows how shape, material, and deployment conditions are decided together.
What Does Inflatable Structure Design Need to Solve?
Inflatable structure design must solve four practical issues: wind and anchoring, reliable air supply, safe evacuation, and a comfortable interior.
- Wind and anchoring. Use site wind data, relevant snow conditions, and ground information to design the load path. Concrete, soil, plaza tile, and roofs need different anchor details.
- Air supply and power. Define blower capacity, leakage assumptions, pressure alarms, maintenance access, and the response to power loss. Public-facing projects may need redundant blowers and backup power.
- People and evacuation. Set occupancy, circulation, emergency exits, and material fire requirements with the venue and local authorities. Airlocks add another stage to evacuation in air-supported buildings.
- Temperature, moisture, and sound. Plan ventilation, heating, cooling, drainage, and acoustic treatment when people will stay inside for long periods.
Our guide to inflatable blower sizing and power planning explains the air-supply decisions in more detail.
Permanent inflatable buildings add long-term foundations, utilities, maintenance, and building approvals. Temporary event-grade structures focus more on transport, setup, repeated deployment, and storage. The intended period of use therefore changes the design brief before appearance is discussed. For the cost and operating differences, see our comparison of permanent air dome vs temporary structure costs.
What Should You Define Before an Inflatable Architecture Project?
Before starting an inflatable architecture project, define the use, occupancy, dimensions, deployment period, site conditions, utilities, and visual requirements. These seven inputs determine whether the concept can be built and operated safely.
- Use: exhibition, performance, walk-through installation, storage, sport, or another activity.
- Occupancy: expected users, circulation, accessibility, and evacuation.
- Dimensions: footprint, clear height, span, entrances, and equipment access.
- Deployment: installation date, duration, reuse plans, and storage.
- Site: ground, wind exposure, overhead clearance, drainage, access, and permits.
- Utilities: power, backup, lighting, sound, ventilation, and climate control.
- Visual requirements: geometry, colors, graphics, transparency, lighting, and brand assets.
The site review should confirm anchoring, transport access, blower placement, and emergency routes before production. The design review then resolves panel geometry, structural loads, pressure supply, and installation sequencing.
Consider a two-week outdoor brand exhibition. The brief might call for a 12 m pavilion, 200 visitors per day, a concrete plaza, full-color graphics, and a 14-day continuous deployment. The team would then evaluate a lightweight fabric, continuous blowers with backup power, ballast anchors, two exits, and vehicle access for a four-hour setup window. A year-round sports facility would start with a different package: engineered foundations, industrial pressure equipment, emergency power, building approvals, and a long-term maintenance plan.
If the venue later changes to a rooftop or the deployment extends to six months, anchoring, structural loads, material selection, and approvals must be reviewed again. A revised appearance alone does not capture those changes. This is why site conditions belong in the first design discussion.
For temporary projects, 360 Inflatable specifies custom spans from 5 m to 30 m and beyond, with multi-element structures for larger footprints. Published setup windows range from 30 minutes to 4 hours, and production lead times from 20 to 45 days. Large spans can use redundant blowers. Complex projects receive a 3D render, structural engineering preview, and full quotation, typically within one to two weeks.
These figures apply to temporary event-grade projects, not permanent pneumatic buildings. Prepare the seven inputs above and send them to the 360 Inflatable engineering team. You will receive a structural recommendation, a 3D render, an engineering preview, and a custom quotation for your temporary inflatable architecture project.
FAQ
An inflatable structure is a flexible membrane enclosure stabilized by compressed air. Pressure tensions the membrane, while panel geometry, seams, cables, and anchors control its shape and transfer loads to a stable support.